Monday, November 11, 2013

Counterweighting the Kiyor

I wanted to reexamine one detail from my model of the Muchni – the sturdy wooden machine which raised the Kiyor [Laver] from the well of water each morning and lowered it down again in the evening. In my model I have the Kiyor balanced by a lead counterweight hanging from the back of the Muchni and it is this weight which keeps the Muchni from tipping over and also makes it possible for a single Kohen to raise the Kiyor which, when full of water, weighed over 5,000 pounds (see the earlier post for more on this).

To perfectly balance the Kiyor a total of 5,548 pounds of lead would be required, which works out to a solid block measuring about 1 x 1 x 2 amos (18 x 18 x 36 inches). To balance the Kiyor in the afternoon (when it was empty) would require only 3,356 pounds of lead, or a block measuring about 1 x 1 x 1.25 amos (18 x 18 x 23 inches). When I first made my model I had simply guessed at the size of the counterweight but, after looking at the numbers above, it turns out that the block of lead I used is actually quite close to 3,356 pounds. So while the Muchni does offer some mechanical advantage in the gearing and pulleys, the Kohen raising the Kiyor still has to put some muscle power into it.

Here is an updated version of the animation showing the Kiyor being raised from the well of water. 

Monday, October 28, 2013

Location of the Yesod Ramp: Part 2

Last week I came up with the following diagram and accompanying equation which describes where along the main Ramp of the Altar the minor ramp to the Yesod branched off to the west. 


Tiferes Yisrael, in his Temple Diagram §48, indicates that the minor ramps branched off somewhere on the lower half of the main Ramp. When the above equation is solved (I entered it in Grapher, my Mac's built-in graphing program), we get:

e = 13.81

This means that the ramp to the Yesod began 13.81 amos from the foot of the main Ramp, or 2.19 amos below its midpoint, which is indeed on the lower half of the main Ramp.

As for the ramp to the Sovev on the east, it is physically impossible to have it branch off on the lower half of the main Ramp and also conform to the Temple standard of 1 amah of height for every 3 amos of length. Since the slope will, in any case, differ from the standard, it appears that we may have the minor ramp to the east branch off at the same point as the ramp to the Yesod on the west. This not only makes the Altar more symmetrical, but having the two ramps directly across from one another shortens the distance that the Kohen needs to walk when descending from the Sovev to bring excess blood to the Yesod.

Monday, October 21, 2013

Location of the Yesod Ramp: A Mathematical Diversion


SUMMARY It is possible to determine mathematically where the minor ramp to the Yesod branched off from the Main Ramp based on the dimensions of the Altar.


Two minor ramps branched off of the Altar's Main Ramp, one on the west leading to the Yesod and the other on the east leading to the Sovev. Tiferes Yisrael states that the "two minor ramps branched off near the foot of the Main Ramp, on its lower part" (Temple Diagram §48), which I take to mean that the minor ramps began somewhere on the lower half of the Main Ramp. In this post I attempt to figure out exactly where the ramp to the Yesod began.

Monday, October 14, 2013

Lighting the Interior of the Antechamber

In an earlier post I included this image of the interior of the Antechamber. Here the large curtain of the main entryway is partially open with the morning sun shining in from the east, a pretty typical lighting scheme.

Monday, October 7, 2013

The Otem

The floor level of the Antechamber stood 6 amos above that of the Courtyard. These first 6 amos of the building’s height were occupied by the Otem, a sturdy foundation of hewn stone which rested upon the bedrock of Mount Moriah and supported the immense weight of the Antechamber and Sanctuary walls. Due to the steps in the east, the Otem was not at all visible on that side but could be seen on the northern, southern, and western sides of the Antechamber. The Otem extended under the Sanctuary as well but was not visible from the outside of the building (it formed the inner wall of the bottom level of tau'im, or small rooms outside the Sanctuary).

Structure and location of the Otem

Monday, July 15, 2013

Women of the Wool – Their Role in the Tabernacle and in Astrophysics

The Torah makes special note of the fact that one aspect of the Tabernacle's construction - the spinning of the goat hair - was done by the women (see Exodus 35:26). I had often wondered why, of all the types of manual labor which went into constructing the Tabernacle, this job (and perhaps others like it, such as weaving or embroidering) was given to the women. It is not necessarily the case that they were more experienced in this work than the men, since for 210 years prior (while slaves in Egypt) the men had been forced to do women's work and vice versa (Sotah 11b). Since spinning wool was traditionally a woman's job, it should emerge that, if anything, the men would have been better trained at this skill than the women.

Monday, June 3, 2013

View of Temple Mount / Eastern Gate

This is an update of the earlier post showing the interior of the Temple Mount.

In the foreground on the left is a large building representing the synagogue which was located on the eastern side of the Temple Mount. Just beyond the synagogue is the Sanhedrin courthouse. The other buildings are nondescript offices for Temple personnel.

Floating above the Temple Mount is an array of roof panels. The heights of the panels are staggered so that sunlight can come through, but they still offer enough coverage to shield the majority of the area from the hot summer sun and the winter rains. I have not yet decided if these are to be made of wood and supported by sturdy poles placed throughout the Temple Mount, or if they should be made of canvas and hung from ropes attached to the walls. The picture shows the eastern wall of the Temple Mount, which was lower than the other walls, but on the other three sides the roof panels would be roughly at the same height as the top of the walls, or 40 amos above floor level.

Looking east on the Temple Mount

Monday, May 27, 2013

Spices of the Incense: Karkom (Saffron)

Ground saffron
(americanspice.com)
Twice a day, once in the morning and again in the afternoon, the Kohanim would offer Incense upon the Golden Altar inside the Sanctuary Building. This special blend of spices and other ingredients was prepared by the Avtinas Family in one large batch which lasted an entire year. The Talmud (Kereisos 6a), based upon an Oral Tradition, provides the names and quantities of each ingredient and in this post I would like to focus on the spice known as כרכום [karkom], commonly translated as saffron.

The Talmud records that 16 maneh of saffron were used in compounding the Incense. One maneh is equal to approximately 20 ounces, so 16 maneh would equal 320 ounces, or 20 pounds of saffron. If this does not sound like an inordinate amount of spice, consider how saffron is obtained.

Crocus sativus (common crocus)
with bright crimson stigmas
(Wikipedia)
Saffron is derived from the three bright crimson stigmas [thin stalks] which grow from the crocus flower. After being harvested, dried, and ground, the [modern day] yield of saffron per flower comes to about 0.00025 ounces. At this rate it takes over 4,000 crocus flowers to produce a single ounce of dried spice! For this reason, saffron has come to be known as the most expensive spice in the world.

To produce the 20 pounds of saffron used in the Temple for the Incense, a staggering 1.3 million flowers were needed. Based on modern planting densities used in the Mediterranean (see this article, under "Cultivation"), the amount of land required to grow this many flowers is 12.7 acres. For comparison, the entire Temple Mount (which measures 750 feet by 750 feet) is 12.9 acres. Even though there was a garden located on the western side of the Temple Mount which was used to cultivate the spices of the Incense, it emerges that another, much larger, plot of land was needed where the bulk of the saffron could be grown.

Monday, May 20, 2013

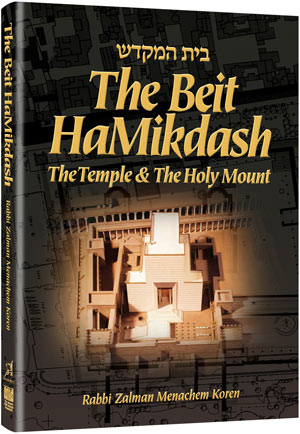
The Beit Hamikdash by Rabbi Zalman Koren

A book newly available in English is Rabbi Zalman Koren's The Beit Hamikdash (Shaar Press, 2010). This large and exquisitely illustrated volume showcases the author's research and model of the Second Temple. It comprises three parts: an introduction to the concept of a Temple and its place in Jerusalem; a detailed description of the Temple structure which incorporates Talmudic and archeological sources; and a walk-through of the Temple model on display in the Western Wall Tunnels. Students of Tractate Middos and the classic Second Temple literature will no doubt find some of the author's conclusions innovative (such as his skewed orientation of the Courtyard walls and the fact that the Women's Courtyard was not perfectly square), but these result from a reading of the Jewish sources which is heavily influenced by the archeology and features of today's Temple Mount. Nonetheless, the account he presents demonstrates a remarkable breadth of knowledge of the literature and is sure to pique the interest of anyone seeking a scholarly approach to the structure of the Temple.

Monday, May 13, 2013

Immersing the Paroches Curtain

The Paroches curtain of the Sanctuary Building had considerable weight and, according to the Mishnah, three hundred Kohanim were needed to assist in immersing it. [All Temple vessels were immersed in a mikveh prior to their first use.] While this number is understood to be an exaggeration, even when the Mishnah exaggerates it still allows for a literal interpretation of its words, as follows: When immersing the curtain it was important to keep it from bunching up or folding over itself which would prevent water from getting into all the folds of the cloth. For this reason Kohanim would be stationed all around the perimeter of the curtain and pull it taut while lowering it into a shallow mikveh that was (at least) 20 amos wide and 40 amos long. It was not necessary to have anyone stand along the top edge, however, since a band of gold fastened to that edge kept it from wrinkling. The remaining three sides had a total length of 100 amos (40+20+40) which is equivalent to 600 handbreadths (6 handbreadths per amah). Since a handbreadth is the size of a fist, 300 Kohanim holding on with two hands would require exactly 600 handbreadths.

The closest I came to experiencing this event was at the Fort McHenry flag raising. When the weather is nice and the winds are just right, the large flag is flown over the fort and all of the guests who are there at the time can participate in raising it. This flag measures 30x42 feet, which somewhat approximates the size of the Paroches (which was 30x60 feet). Not nearly as heavy, though, since this flag is made of lightweight material and is quite thin, while the Paroches was one handbreadth thick and weighed more than an elephant.

Raising the large flag at Fort McHenry in Baltimore, MD

Monday, May 6, 2013

Preview of Temple Mount / Eastern Gate

For my next scene I am working on some of the details of the Temple Mount interior.

Just inside the walls of the Temple Mount ran a cedar-covered portico supported by marble columns, each of which was hewn from a single block of stone and adorned with flowered capitals. The columns stood 25 amos tall and each measured “as wide as three men can reach” which is about 12 amos (18 feet) in circumference. The cedar roof covering this portico extended 30 amos (45 feet) from the inside of the Temple Mount walls and had a fence on top to prevent anyone who might be walking there from falling off.

Aside from this portico which covered the interior perimeter of the Temple Mount, the remaining area of the Temple Mount was also covered by a roof. This roof extended from the inner edge of the portico up to the walls around the Courtyard, leaving the Women’s Courtyard and the Main Courtyard open to the sky. The roof was designed to keep out the heat of the sun in the summer and the rain in the winter and had some sort of openings to let in light.

In the rendering shown below I have started putting many of these elements into place, such as the columns (modelled after those found at Persepolis), the cedar roof above the portico, and the fence around that roof. We are looking at the eastern wall which was lower than the other three walls of the Temple Mount and stood only 26 amos (39 feet) high. This is why it is not visible above the cedar-covered portico. The gate in this wall is the Shushan Gate leading out to the Mount of Olives. The building at the lower left is the Sanhedrin courthouse which was located just inside the eastern gate.

Not (yet) shown is the large roof of Temple Mount proper.
Interior of the Temple Mount, looking east.

Monday, April 29, 2013

(Final) View of Minor Sanhedrin Courthouse

Here is the final rendering of the minor sanhedrin courthouse. Amenities now include fine rugs for the students to sit upon, a fireplace to keep the room warm in the winter, a buffet to sustain the members of the court during long proceedings, and a large wall cabinet where transcripts of each session could be stored.


Monday, April 22, 2013

Major Change to the Minor Sanhedrin Courthouse

Last week I posted a description of the minor Sanhedrin courthouse but have since learned that a major change must be made to the overall design. Rashi to the Mishnah on the bottom of Sanhedrin 36b writes that the three rows of students who sat before the judges also arranged themselves in a semicircle, and this view is followed by Tiferes Yisrael (upon whom my model is based) to Sanhedrin 4:4 §24. The new description is as follows:

In these courts the judges sat on chairs or benches arranged in a semicircle facing south (where the door of the chamber was located) and three rows of 23 students each, also arranged in semicircles one behind the other, sat on the ground in front of the judges. A person is one amah wide which means that each semicircle had a diameter of about 16 amos and a radius of about 8 amos. Thus, from east to west the court would need 16 amos of space (to account for the diameter of the semicircle) while from north to south it needed 19 amos (8 amos for the radius of the judges' semicircle, one amah of space between the judges and students for the witnesses and litigants to enter before the court, 8 amos for the radius of the first row of students, and 2 more amos behind them for the next two rows).


Tuesday, April 16, 2013

Preview of Minor Sanhedrin Courthouse

The Temple complex housed a total of three courthouses: two minor sanhedrin courts of 23 members each and the Great Sanhedrin of 71 members. The first of these courts was situated on the Temple Mount just to the right (i.e., north) of the Shushan Gate. In these courts the judges sat on chairs or benches arranged in a semicircle facing south (where the door of the chamber was located) and three rows of students, 23 in each row, sat on the ground in front of the judges. Taking into account the space required to seat the judges (their semicircle had a diameter of about 16 amos) and students, and allowing one amah of space between the judges and students where the witnesses and litigants would stand, the minimum dimensions of this chamber were 23 amos wide (east to west) by 12 amos long (north to south).

This is the next scene that I am working on in my virtual Beis Hamikdash model. In the picture here I have just started blocking out the rough dimensions of the room and where everybody will be sitting or standing. The two litigants apparently cannot agree on the size of that fish...


Monday, March 18, 2013

Preparing the Temple for Pesach

In Temple times, the weeks leading up to Pesach included not only preparing the house but the body as well, for anyone who had contracted corpse-tumah had to purify themselves before partaking of the Pesach offering or visiting the Temple. The procedure entailed a one-week quarantine during which the individual was sprinkled with spring water mixed with the ashes of the red cow [parah adumah]. It was not necessary to travel to Jerusalem to do so but rather this could be  carried out in the comfort of one's own city since the family groups [mishmaros] of Kohanim living throughout the land of Israel possessed small, but sufficient, amounts of ashes for this express purpose.

It once happened in the First Temple era during the reign of King Chizkiah that an unprecedented breach of ritual purity caused the festival of Pesach to be delayed a full month (Sanhedrin 12a). One theory as to the source of this tumah is that the skull of Aravnah the Jebusite was discovered beneath the Altar (Tosafos ad loc., based on Yerushalmi Sotah 5:2). [Aravnah was the owner of the threshing floor purchased by King David to serve as the site of the future Temple (II Samuel 24:18-25).]

There are a number of difficulties with this approach:
1) If it was a matter of corpse-tumah, the purification procedure only takes one week, so why was a whole extra month needed?
2) If the remains of Aravnah were causing the tumah, could they not simply be removed from the Temple precincts (where they obviously did not belong) and reinterred elsewhere?
3) Why is it that the skull was only discovered at this point?
4) A closer look at the source in Yerushalmi indicates that this incident of the skull being found occurred in the Second Temple era, not the First Temple era (as Tosafos understand).

The Chasam Sofer (to Sanhedrin 12a) offers a novel historical perspective which addresses each of the above questions. When Aravnah sold his threshing floor to King David he reserved a small portion of his estate for himself and it was there that he was eventually buried. In that region of Jerusalem there were many natural subterranean tunnels and the tumah from Aravnah's tomb made its way through them to the area beneath the Temple. Now, when the First Temple was built King Solomon had taken this into account and he designed the walls in such a way to form a halachic barrier to the tumah which kept it from invading the Temple grounds.

Many years later, the evil King Achaz destroyed the original Altar and built a new one for idol worship in its place, and the extent of his "renovations" was such that it disrupted the halachic barriers put in place by Solomon. When King Chizkiah took office and began to repair the Temple, the tumah from Aravnah's tomb was rediscovered. [Although the Gemara speaks of Aravnah's "skull," Chasam Sofer explains that the term גלגל actually refers to the spreading of tumah underground. See further there.] The remains could not be moved since they were in their rightful place so Chizkiah needed to repair the halachic barriers in order to ready the Temple for use. This, however, was not a simple matter, and he found it necessary to delay the festival of Pesach by one month in order to allow his men time to carry out the repairs.

When the First Temple was destroyed by the Babylonians they razed the building down to its very foundations ["aru, aru, ad hayesod bah"], once again breaking down the barriers which shielded the Temple from the tumah of Aravnah's tomb. The Yerushalmi which indicates that the skull was discovered during the Second Temple era is describing what happened when the Temple was rebuilt by the returnees of the Babylonian exile when they once again had to address the issue of Aravnah's remains.

(Special thanks to R' Nechemiah Feldman for bringing this Chasam Sofer to my attention.)